Hurt Construction / Selected work

Projects, by focus.

Renovations, repairs, and finish work for senior living communities and commercial facilities. Explore the spaces we have worked in, the services we provide, and how we approach projects in buildings people use every day. Select residential projects follow below.

01 / Commercial facilities

Improve the property.
Plan for the people.

A successful facility project starts with more than a list of repairs. It starts with understanding how the building is used. Hurt Construction works with facility managers, property teams, and general contractors to define the work, coordinate access, and organize the trades around the needs of the property—from resident-facing improvements to commercial finishes and exterior repairs.

Senior living renovations & repairs

Their community. Their home. A carefully planned project.

In senior living, a room or hallway is part of someone’s daily life. Our experience includes resident rooms, corridor flooring, entrances and doors, painting, and ceiling repairs. We approach each assignment with the facility team, identifying which spaces are available, which routes need to remain accessible, and how the work can be sequenced around residents and staff.

Resident spaces

Rooms & interior finishes

Room improvements, painting, and ceiling repairs help address wear and refresh resident-facing interiors. Before work begins, the scope should identify the affected surfaces, finish selections, room availability, and what must be protected or moved.

Shared circulation

Corridors, flooring & entrances

Flooring, door, and entrance work affects how people move through a community. Planning should account for deliveries, work-zone boundaries, alternate routes where needed, and the order in which areas can be returned to use.

Facility coordination

A plan that fits daily routines

Discuss work hours, noise and dust considerations, housekeeping, and access procedures with the site team. Establishing these expectations early helps residents, staff, and trades understand what will happen next and where work will take place.

Selected work locations

Nashville, TennesseeLive entertainment

Bridgestone Arena

A major live-entertainment venue among our commercial work locations. Facilities of this scale bring access, scheduling, and coordination requirements that need to be understood alongside the construction scope.

Nashville, TennesseeArts & culture

Country Music Hall of Fame

This Nashville cultural landmark is part of our commercial work history. Public-facing properties call for attention to the visitor environment and coordination with the teams responsible for day-to-day operations.

Institutional facilitiesResident-facing environments

Senior living facilities

Our senior living work spans resident rooms, corridor and hallway flooring, entrances, doors, painting, and ceiling repairs across multiple assignments. Each project is planned around its own scope and the community’s operational needs.

Regional portfolioCommercial & institutional

Additional properties

Work also spans other large commercial and institutional properties across the region. The locations above are selected examples rather than a complete list of past work.

Commercial renovation & repair services

From worn finishes to broader facility improvements.

Drywall and painting are at the center of our commercial work. Flooring, building repairs, doors, concrete, and site improvements extend that capability across the property. We define the trades, materials, and boundaries of each assignment before work moves forward; services vary by project.

01

Drywall & painting

Drywall and painting scopes for commercial interiors, with attention to the condition of existing surfaces, preparation, finish selection, and protection of adjacent areas.

02

Flooring

Carpet and other flooring improvements, including theater carpeting at BJCC and corridors in senior living settings. Scope planning addresses the areas involved, transitions, and access during installation.

03

Building repairs & access

Repair and access-related assignments across our portfolio include doors, gates, masonry and structural repairs, plumbing, and lighting. Site conditions and trade requirements determine the scope for each property.

04

Exterior & site work

Concrete, parking-area work, and other exterior improvements. Planning considers the work limits, pedestrian and vehicle access, and the relationship between the repair area and surrounding operations.

02 / Select projects

Residential work.

A small collection of residential projects, each with a story of its own. Explore the restoration photographs and property details below to see how these homes are represented in our portfolio.

Before residential work is scheduled

A residential project is scheduled only after the contract is signed, selections are complete, and the deposit is received. Until those steps are finished, any dates under discussion should not be treated as confirmed.

Residential / Ridgedale · Chattanooga, Tennessee

From condemned to restored.

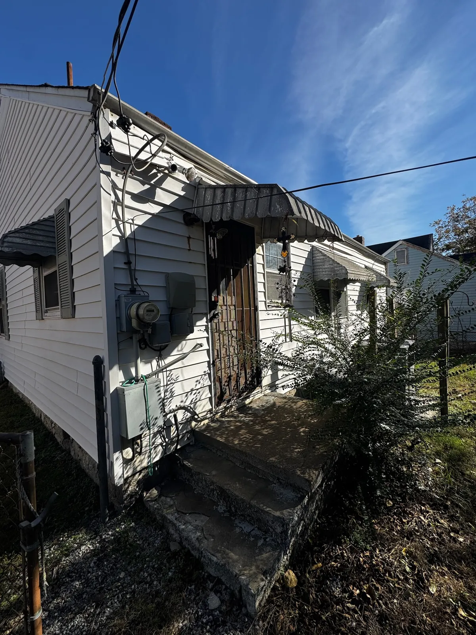
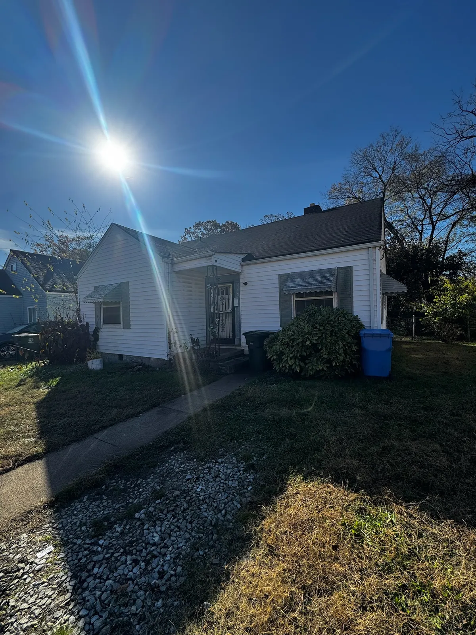
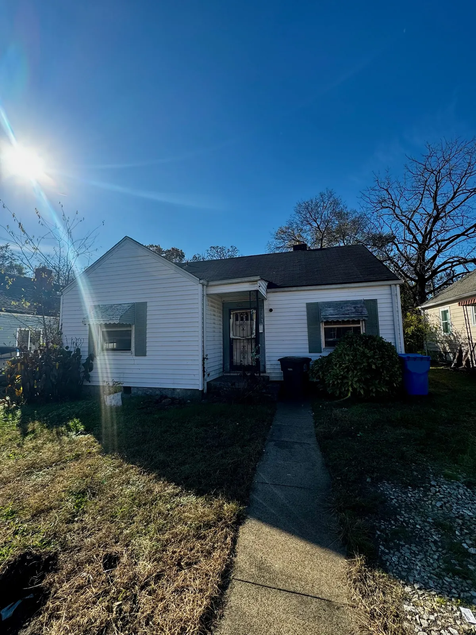
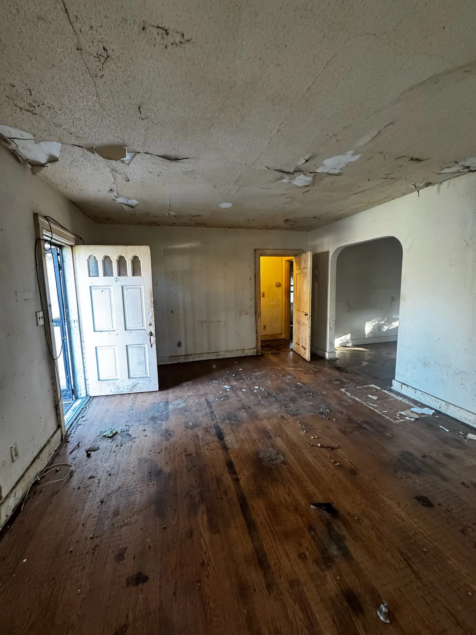
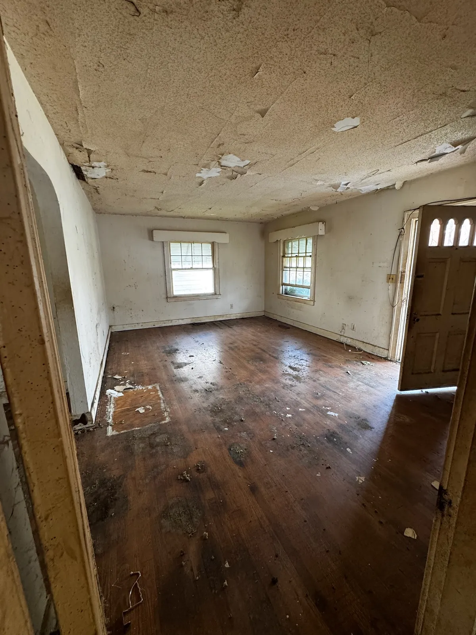
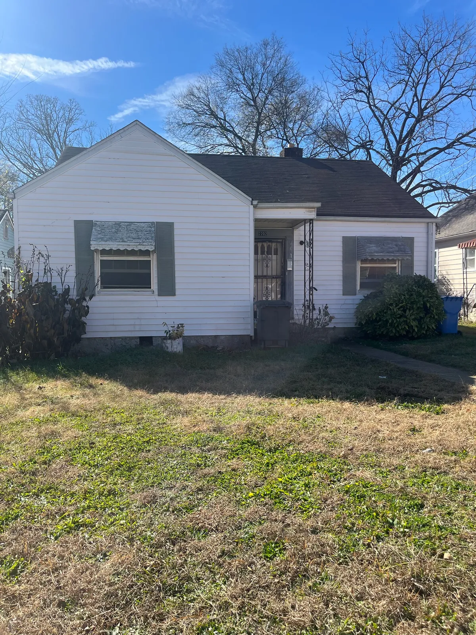
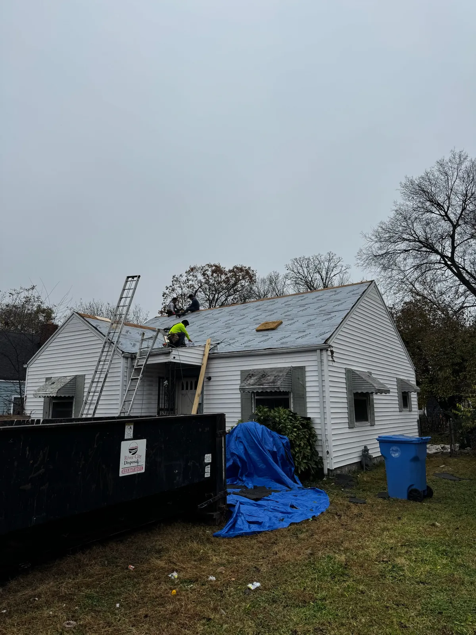
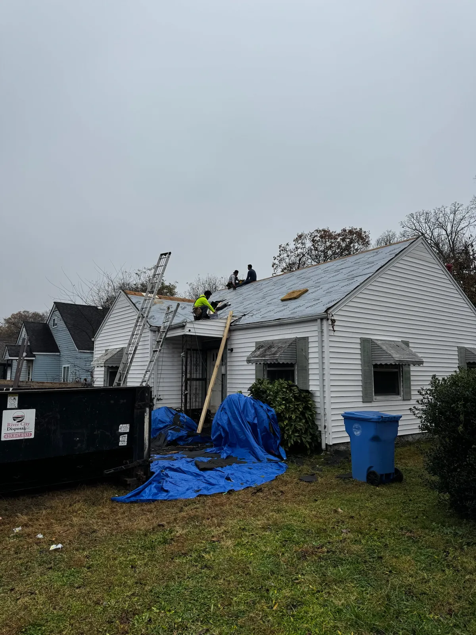
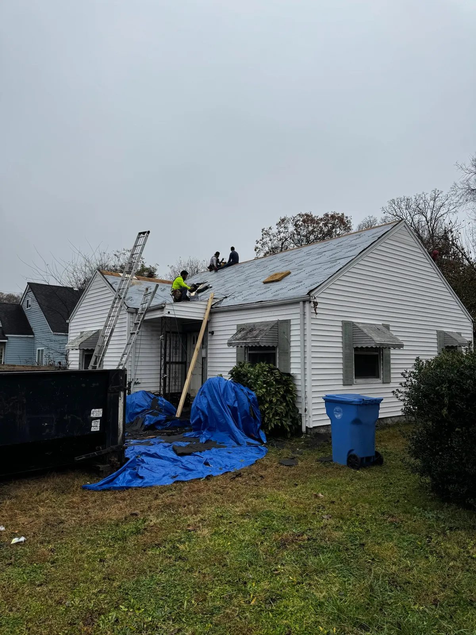
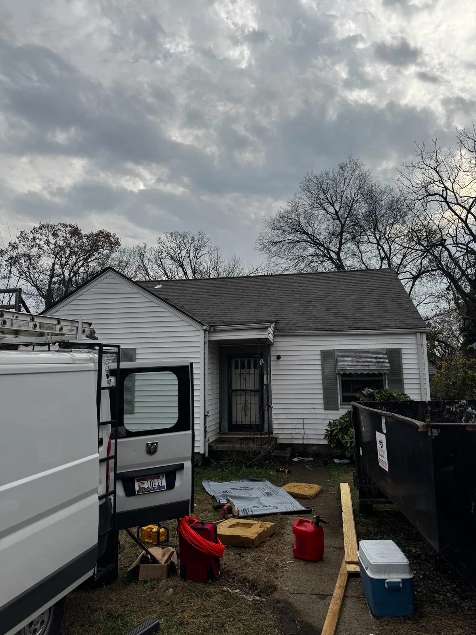
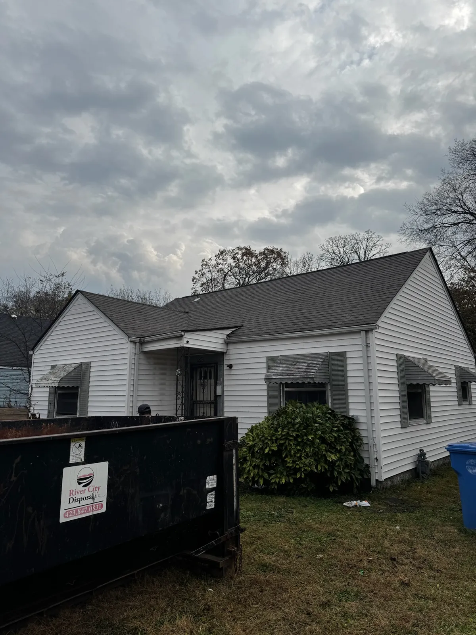
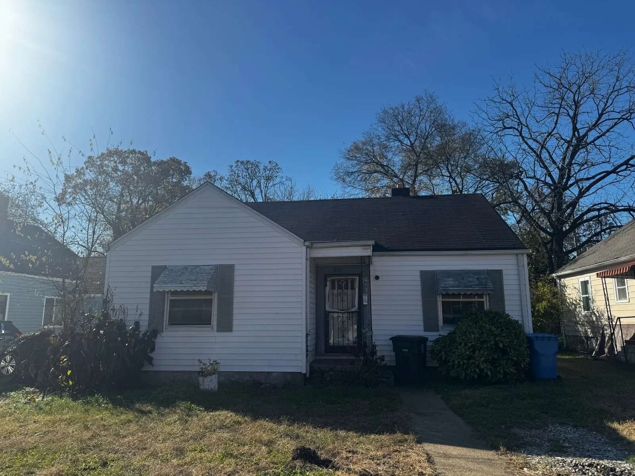
What the city had slated for demolition, our crew saw as a home worth saving. We kept as much of the existing historic character and material as we could, while restoring this one-story bungalow for a new life in its neighborhood. See the house as we bought it, the work in progress, and the finished home below.

Project outcome

Sold · $254,000

July 31, 2026

A restoration in photographs

Before & after: see what was saved.

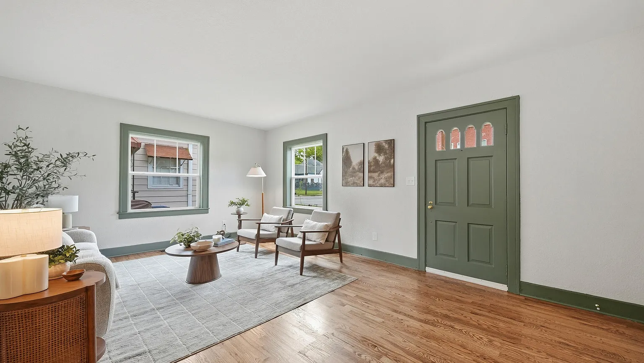
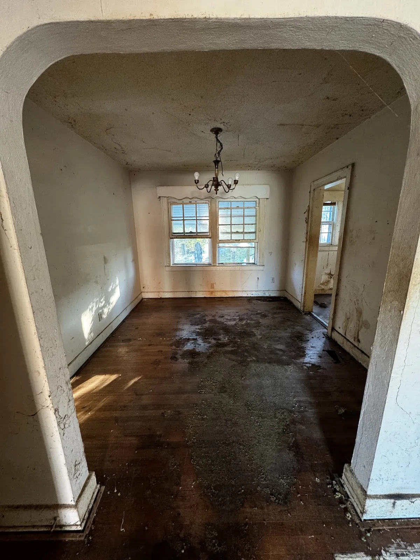
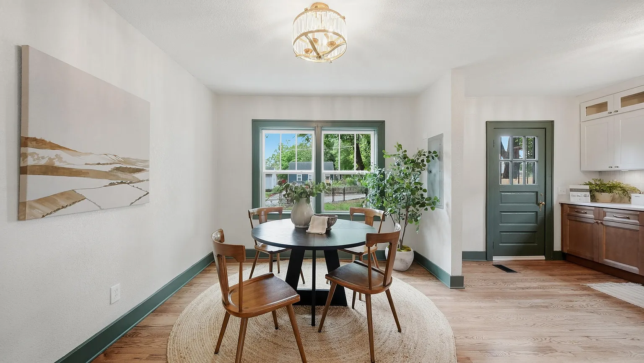
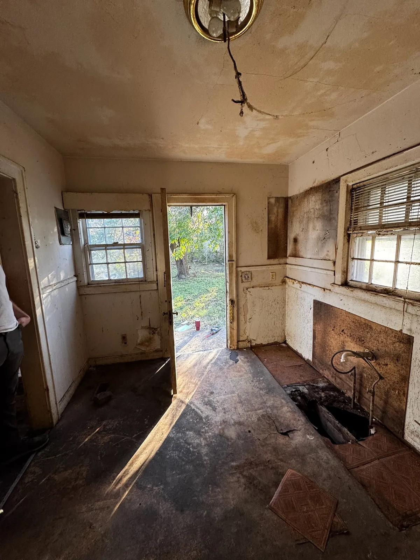
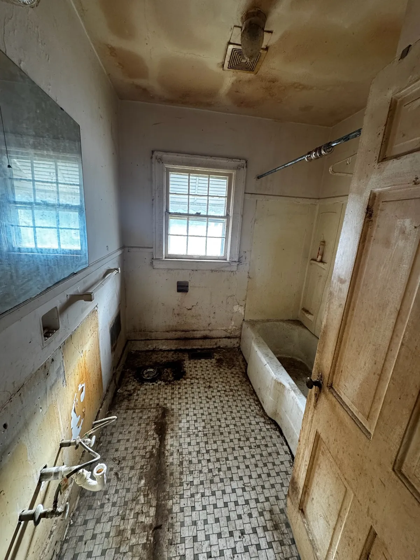
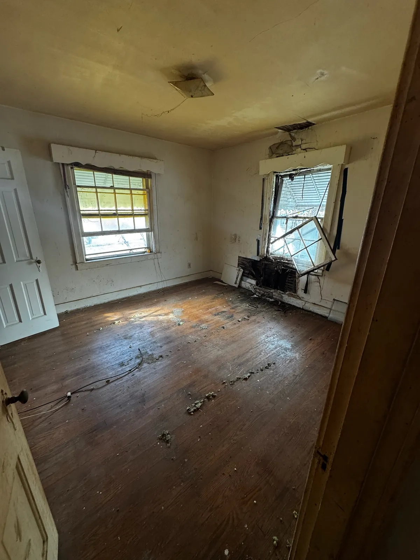
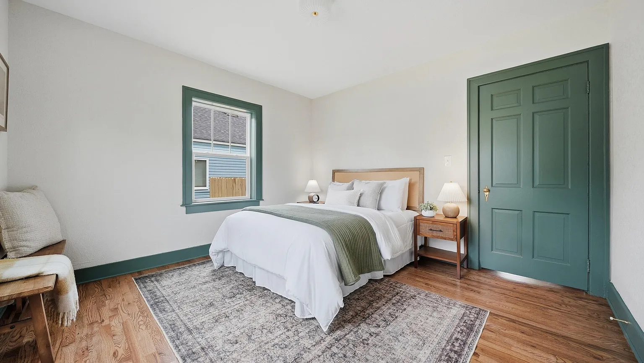
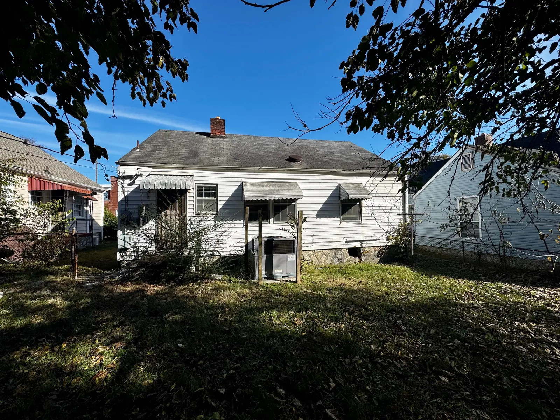
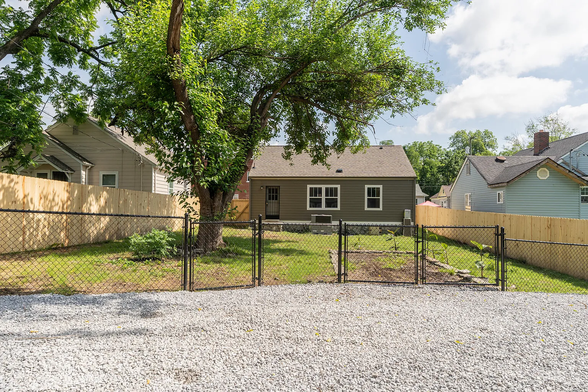
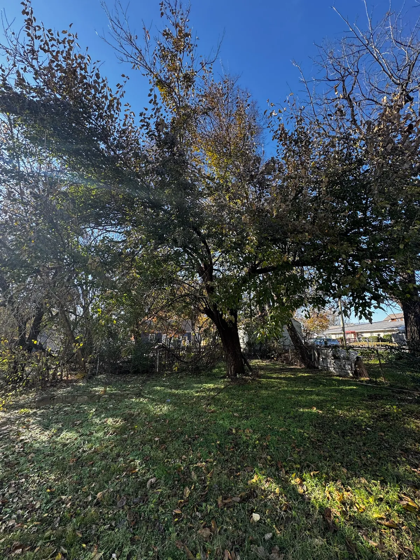
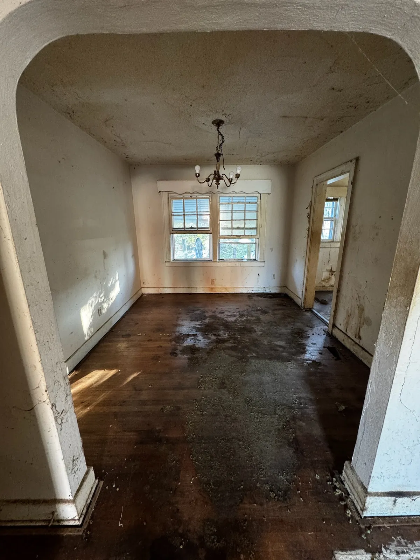
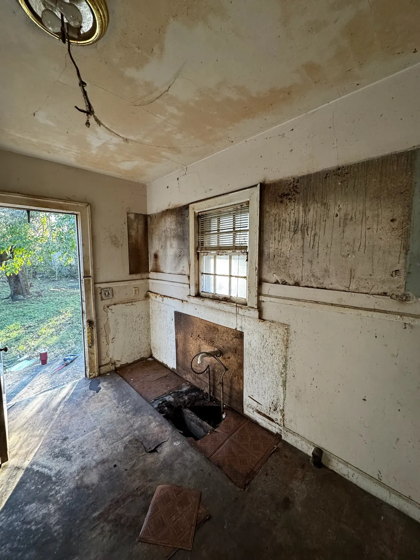
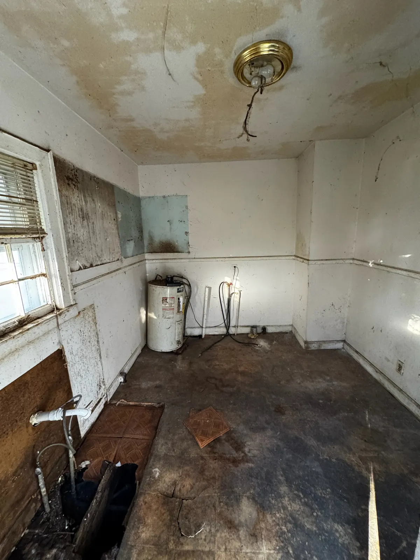
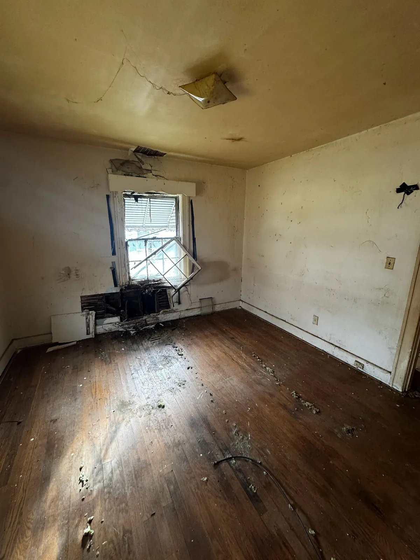
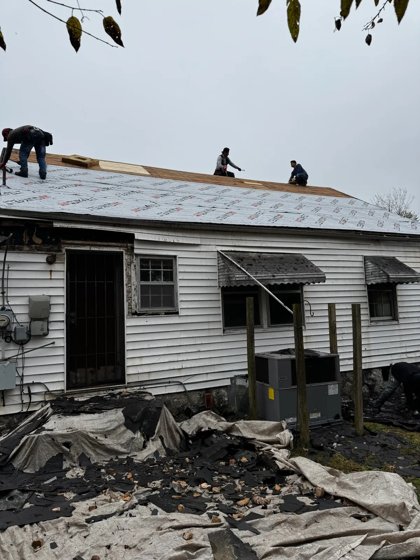
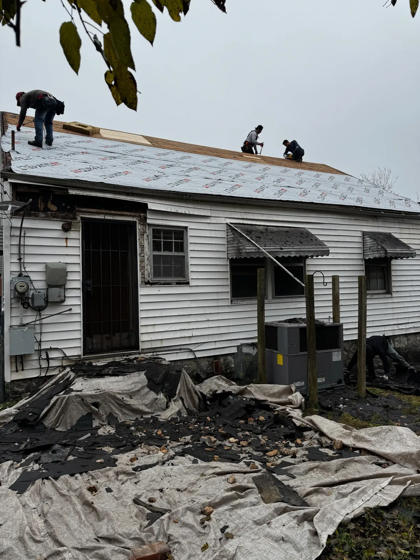
These photographs follow 2202 Chamberlain Avenue from its condition when Hurt purchased it through construction and the completed restoration. Compare the exterior and individual rooms to see what changed and what remained. We preserved as many existing historic pieces as possible. Each pair shows the same area of the home before and after the work, although the camera angles are not always identical. The original-condition and construction archives below provide more context beyond the paired views.

Front exterior at 2202 Chamberlain Ave before restorationBefore
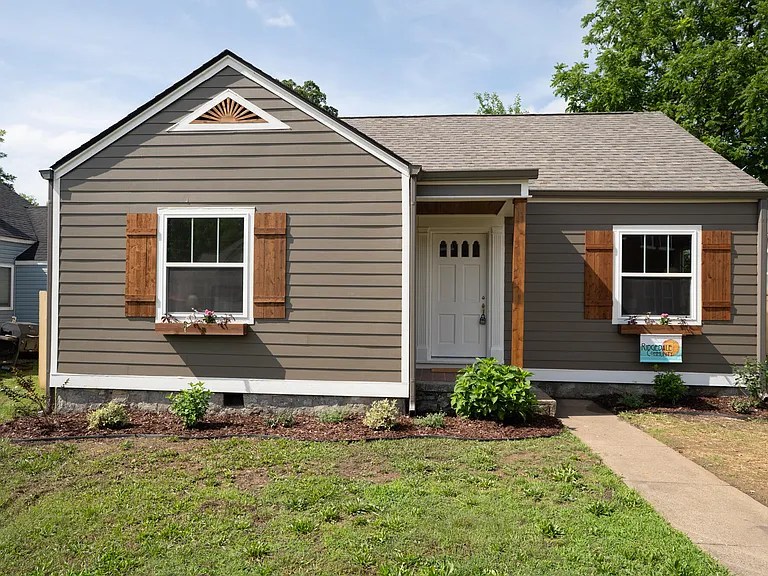
2202 Chamberlain Ave: the completed front exteriorAfter

Front exterior

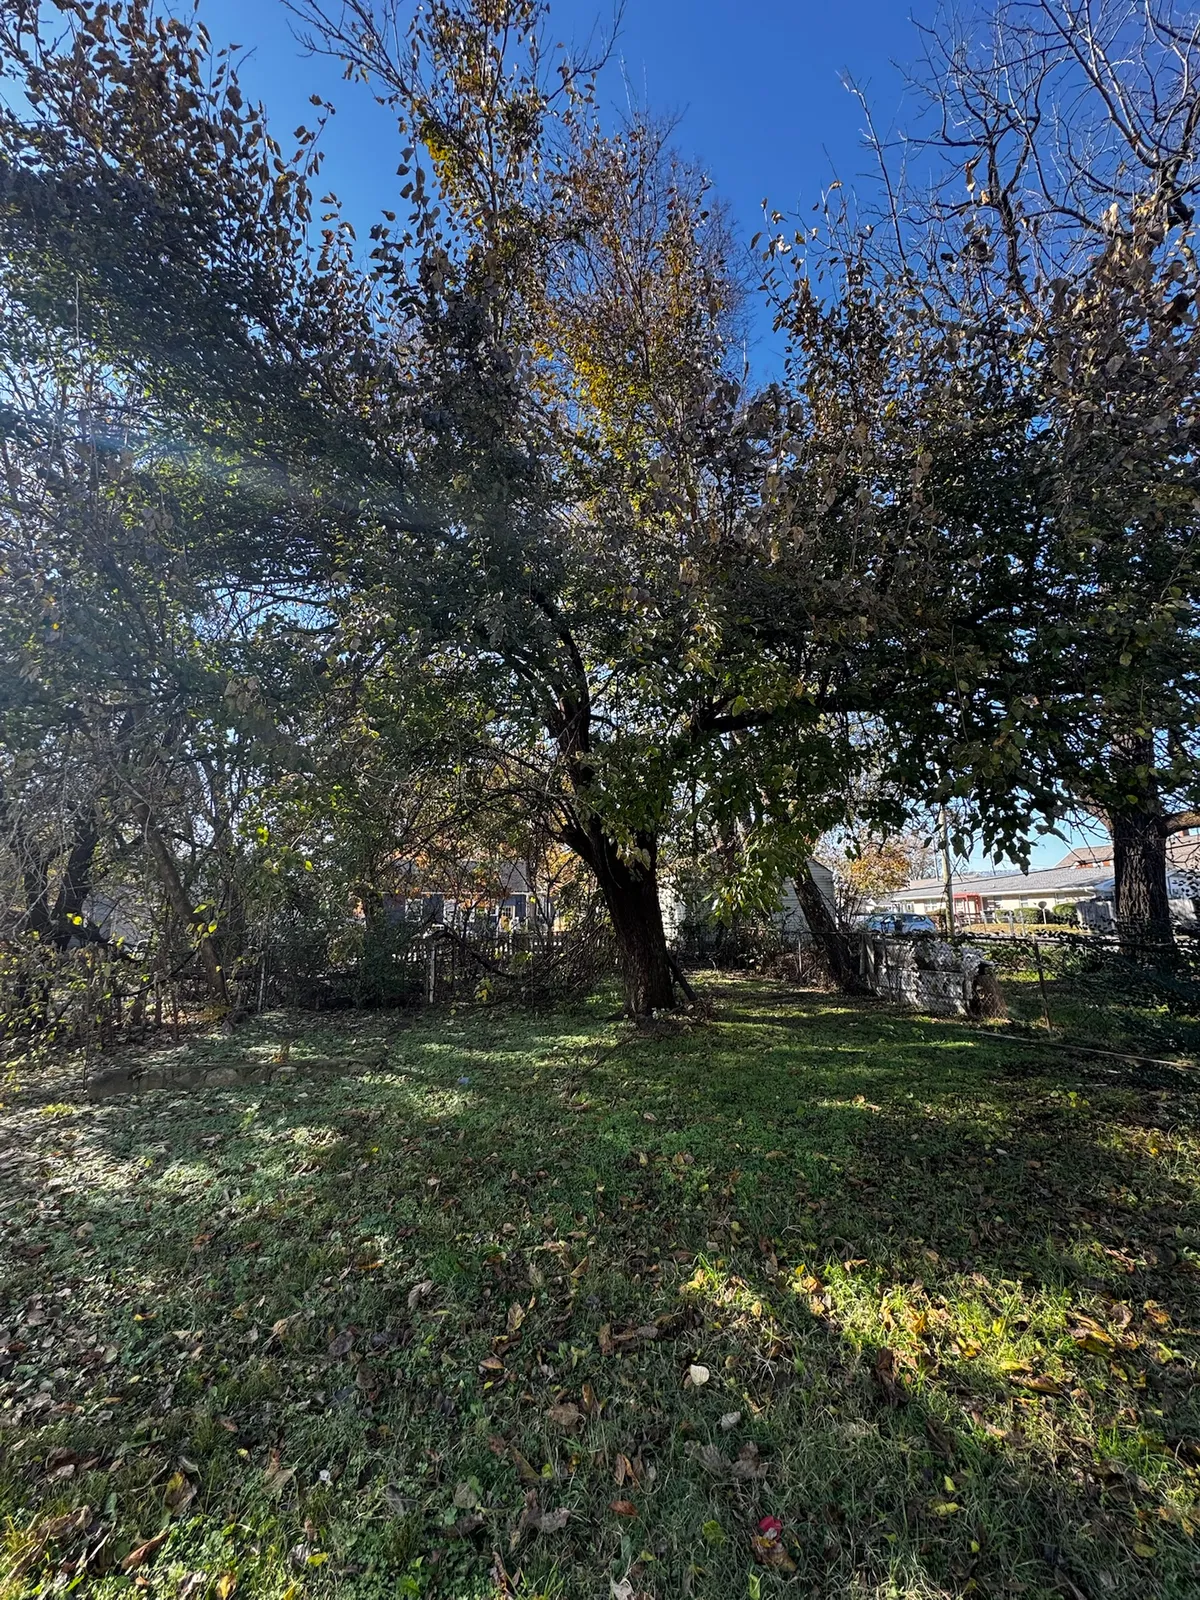
Backyard at 2202 Chamberlain Ave before restorationBefore
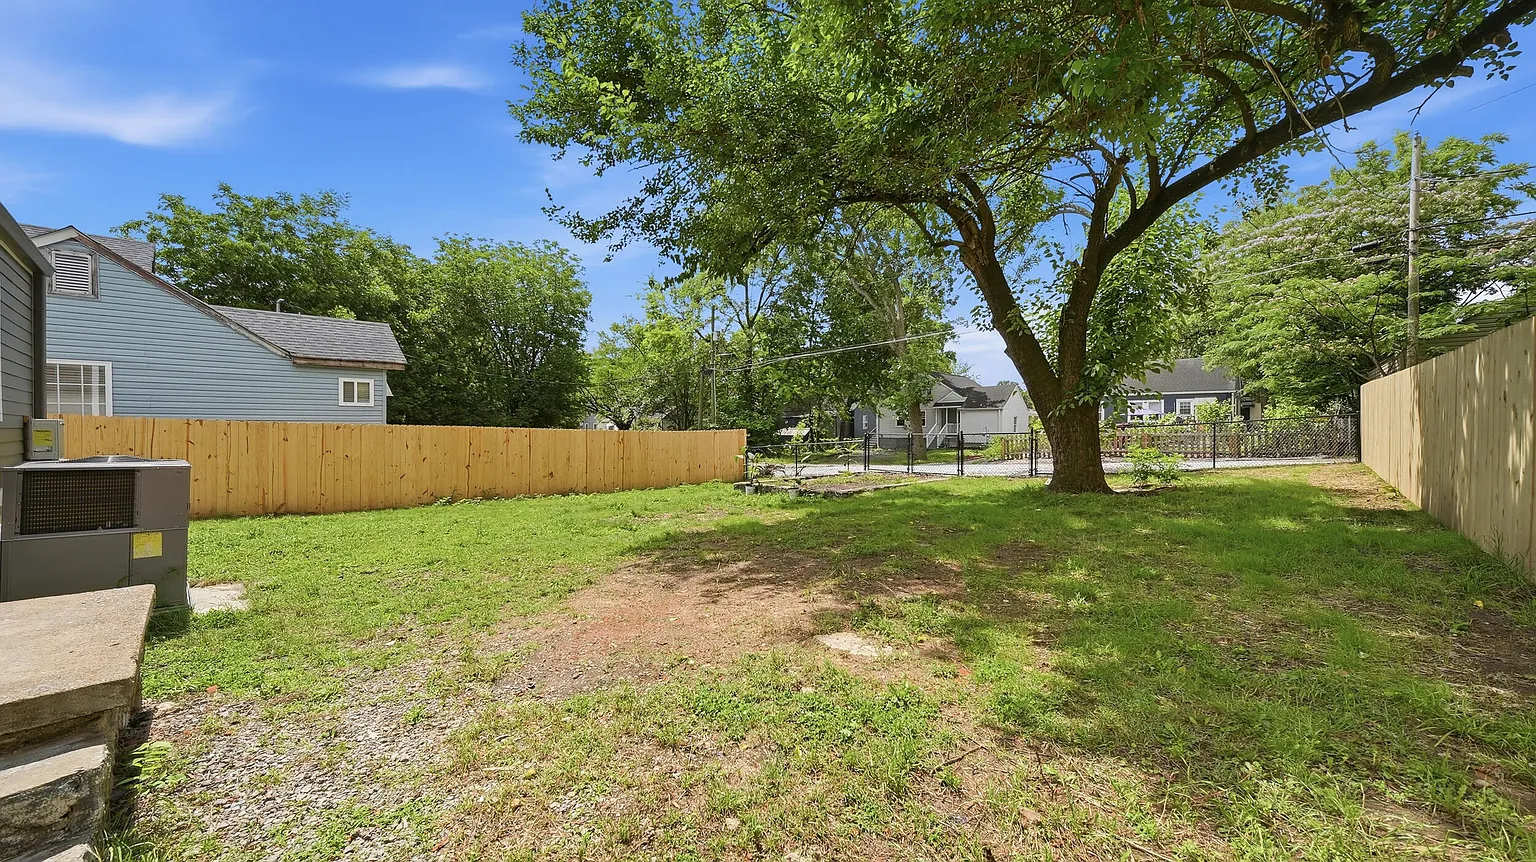
2202 Chamberlain Ave: the finished backyardAfter

Backyard

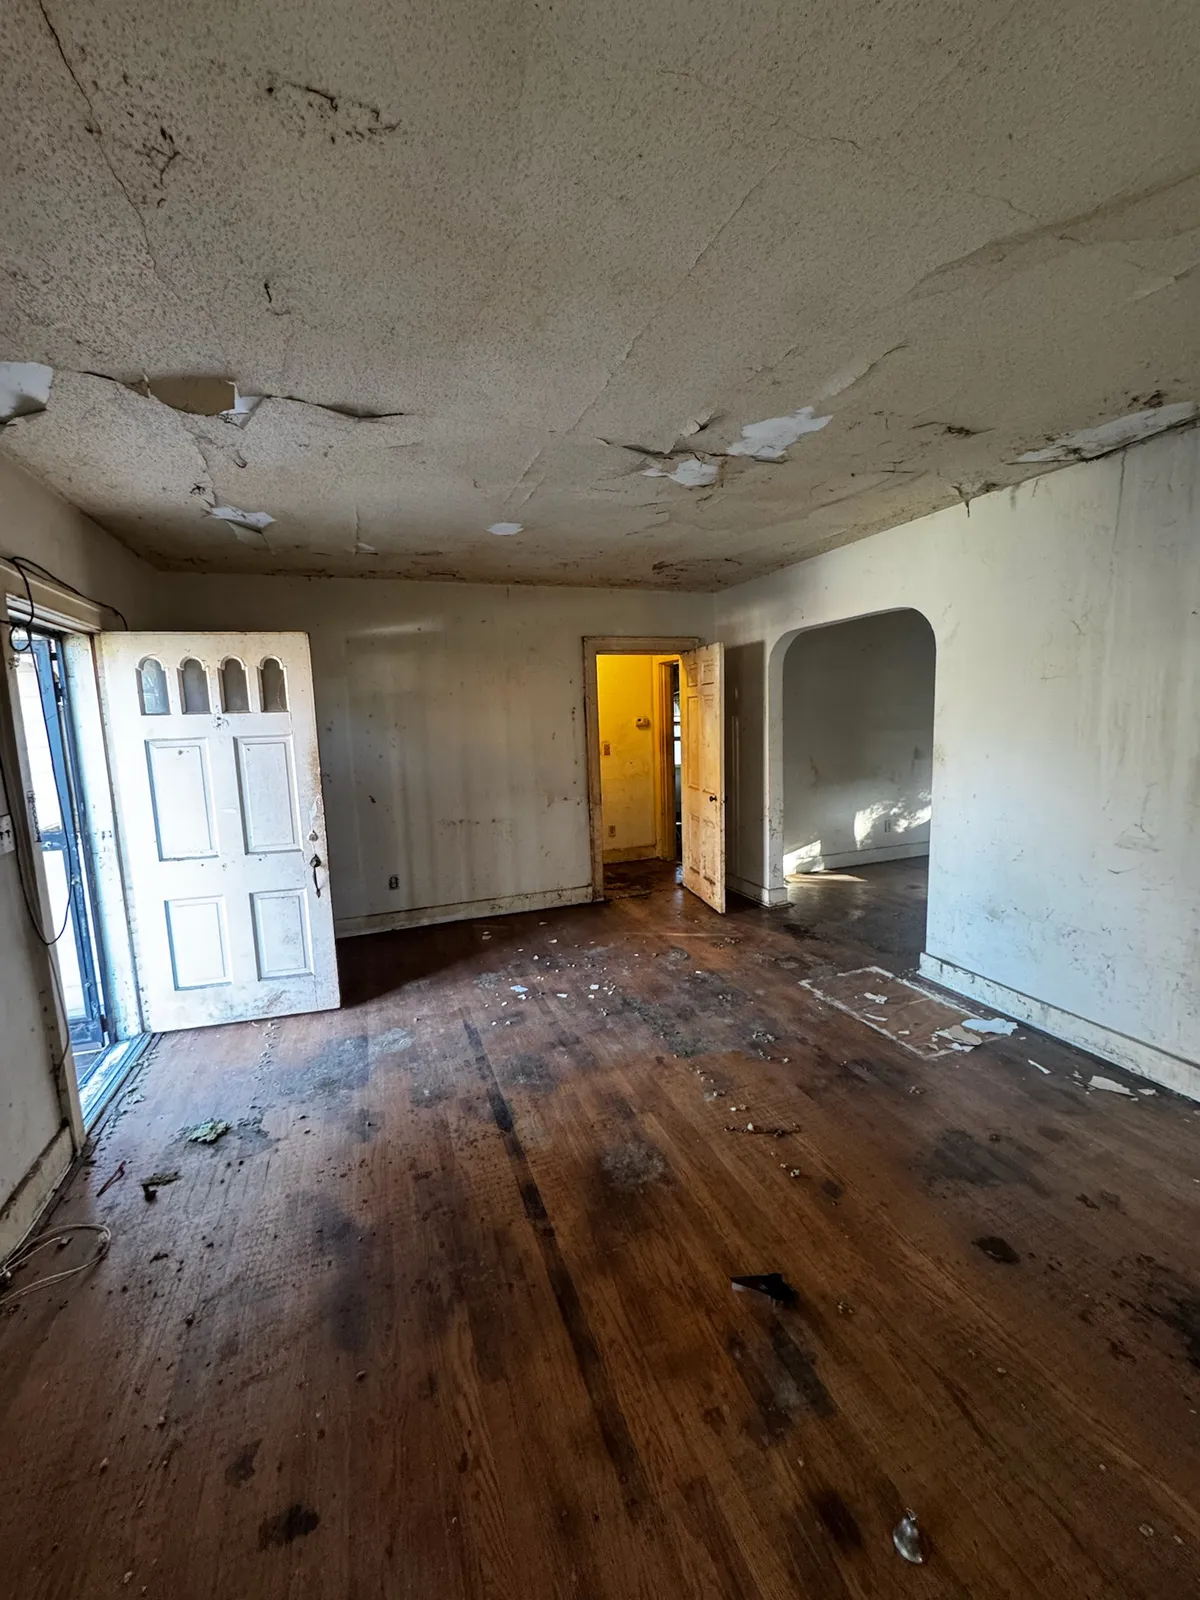
Living room at 2202 Chamberlain Ave before restorationBefore
2202 Chamberlain Ave: the finished living roomAfter

Living room

Dining room at 2202 Chamberlain Ave before restorationBefore
2202 Chamberlain Ave: the finished dining roomAfter

Dining room

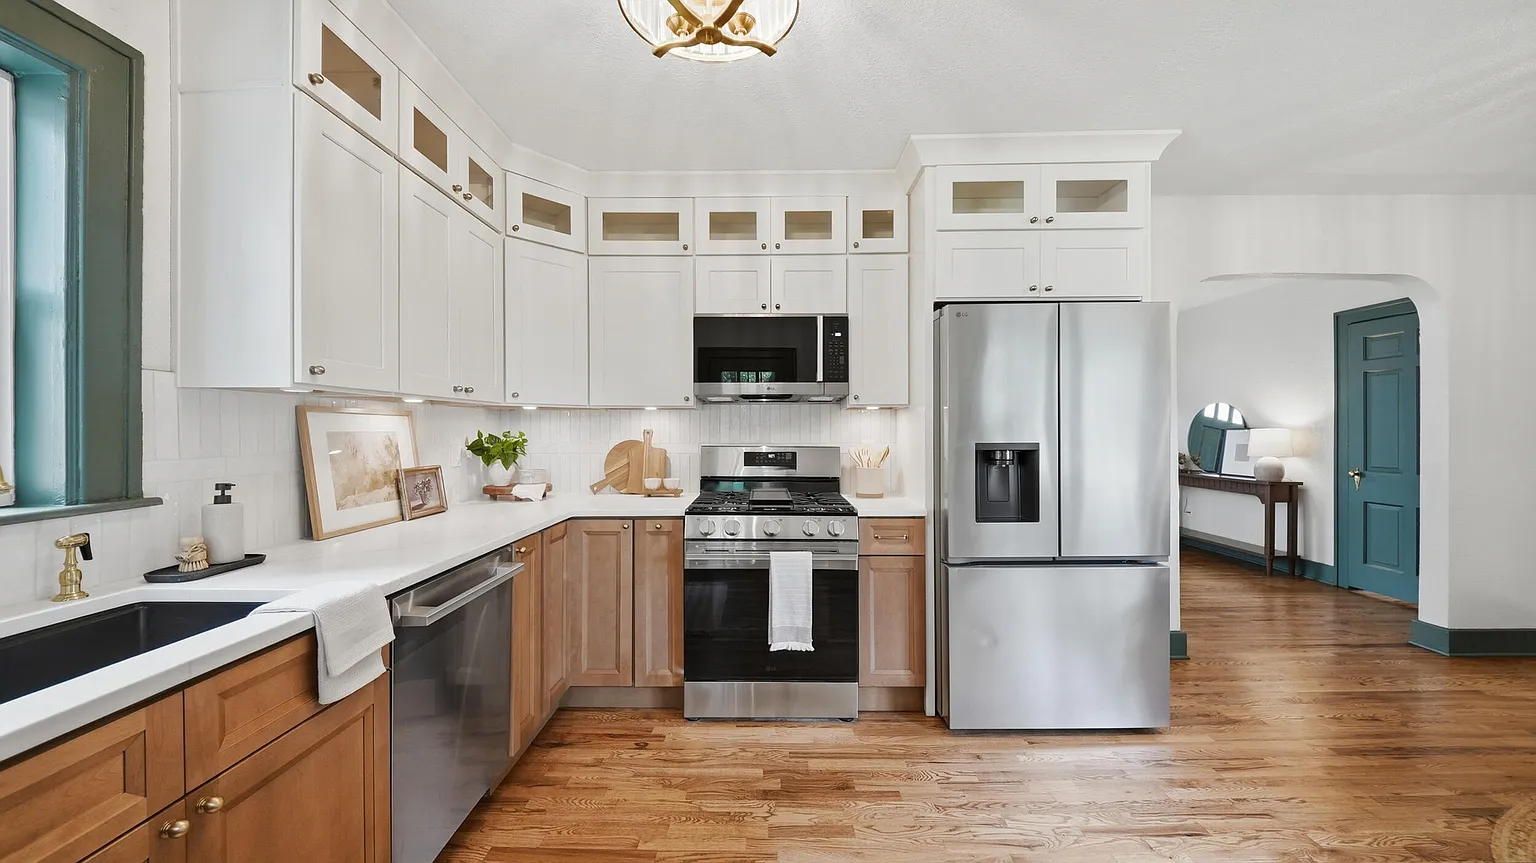
Kitchen at 2202 Chamberlain Ave before restorationBefore
2202 Chamberlain Ave: the restored home’s finished kitchenAfter

Kitchen

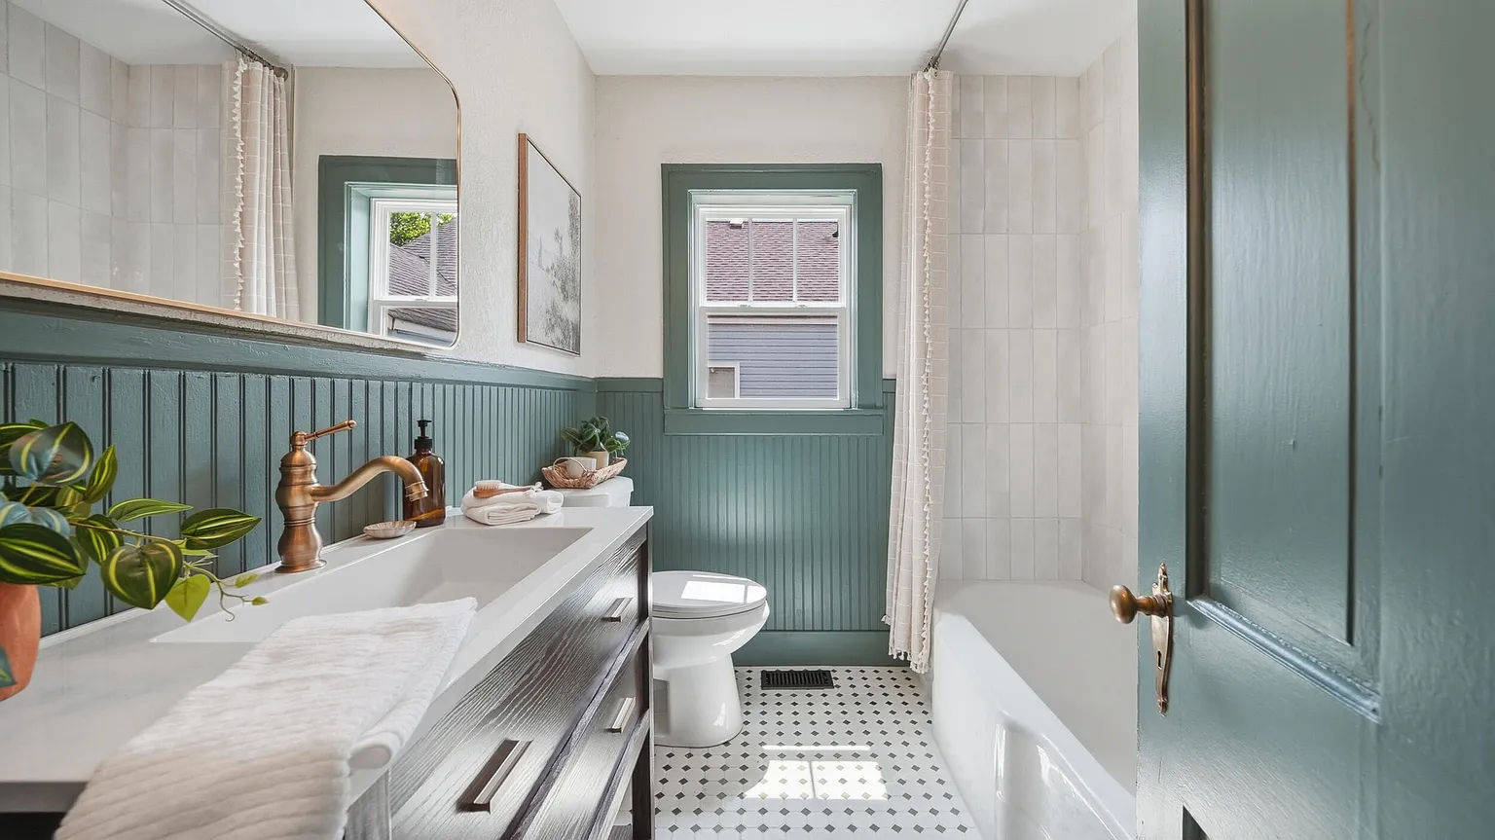
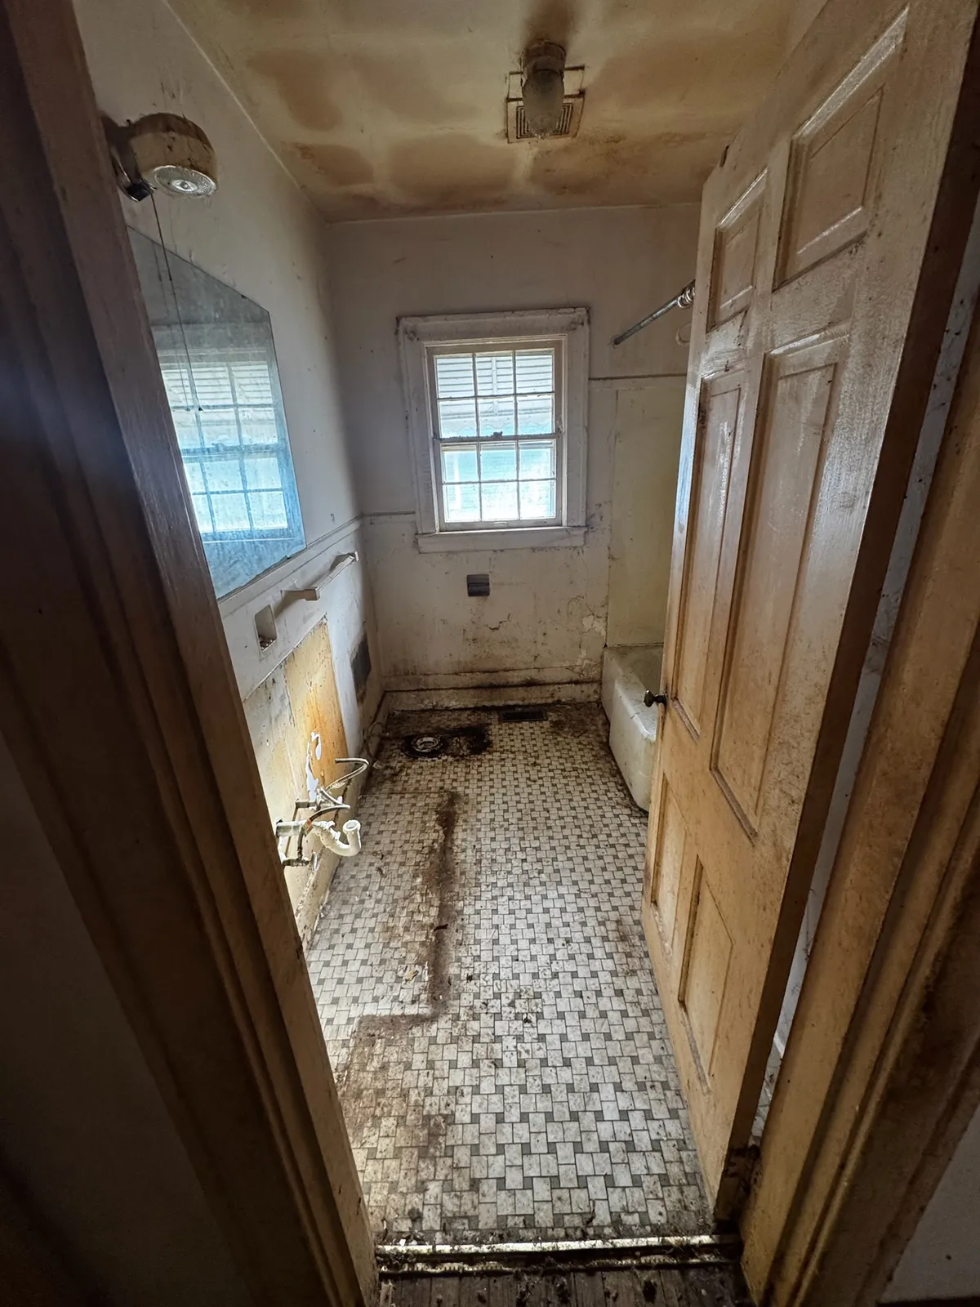
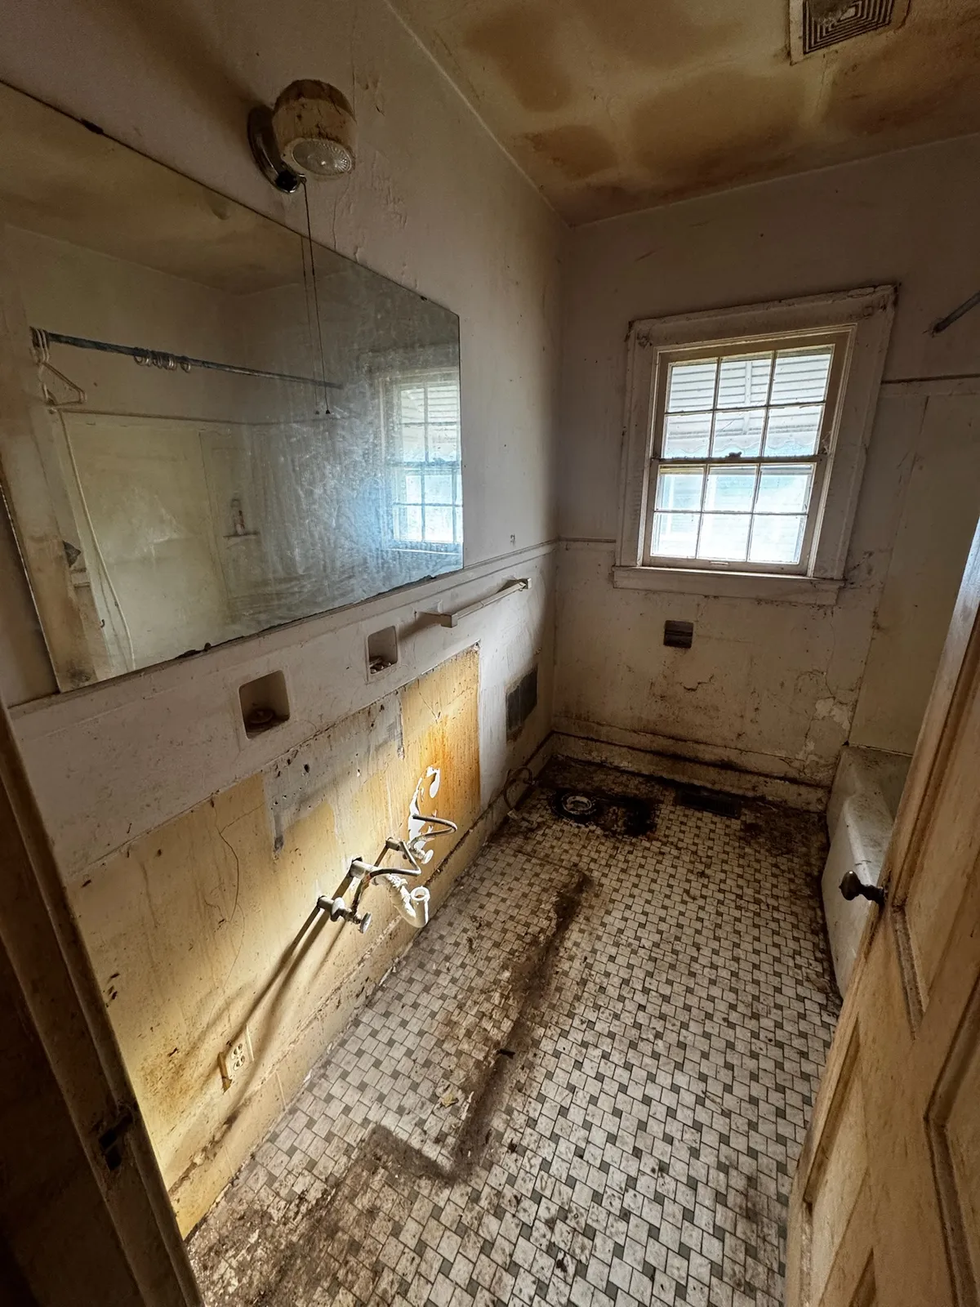
Bathroom at 2202 Chamberlain Ave before restorationBefore
2202 Chamberlain Ave: the restored home’s finished bathroomAfter

Bathroom

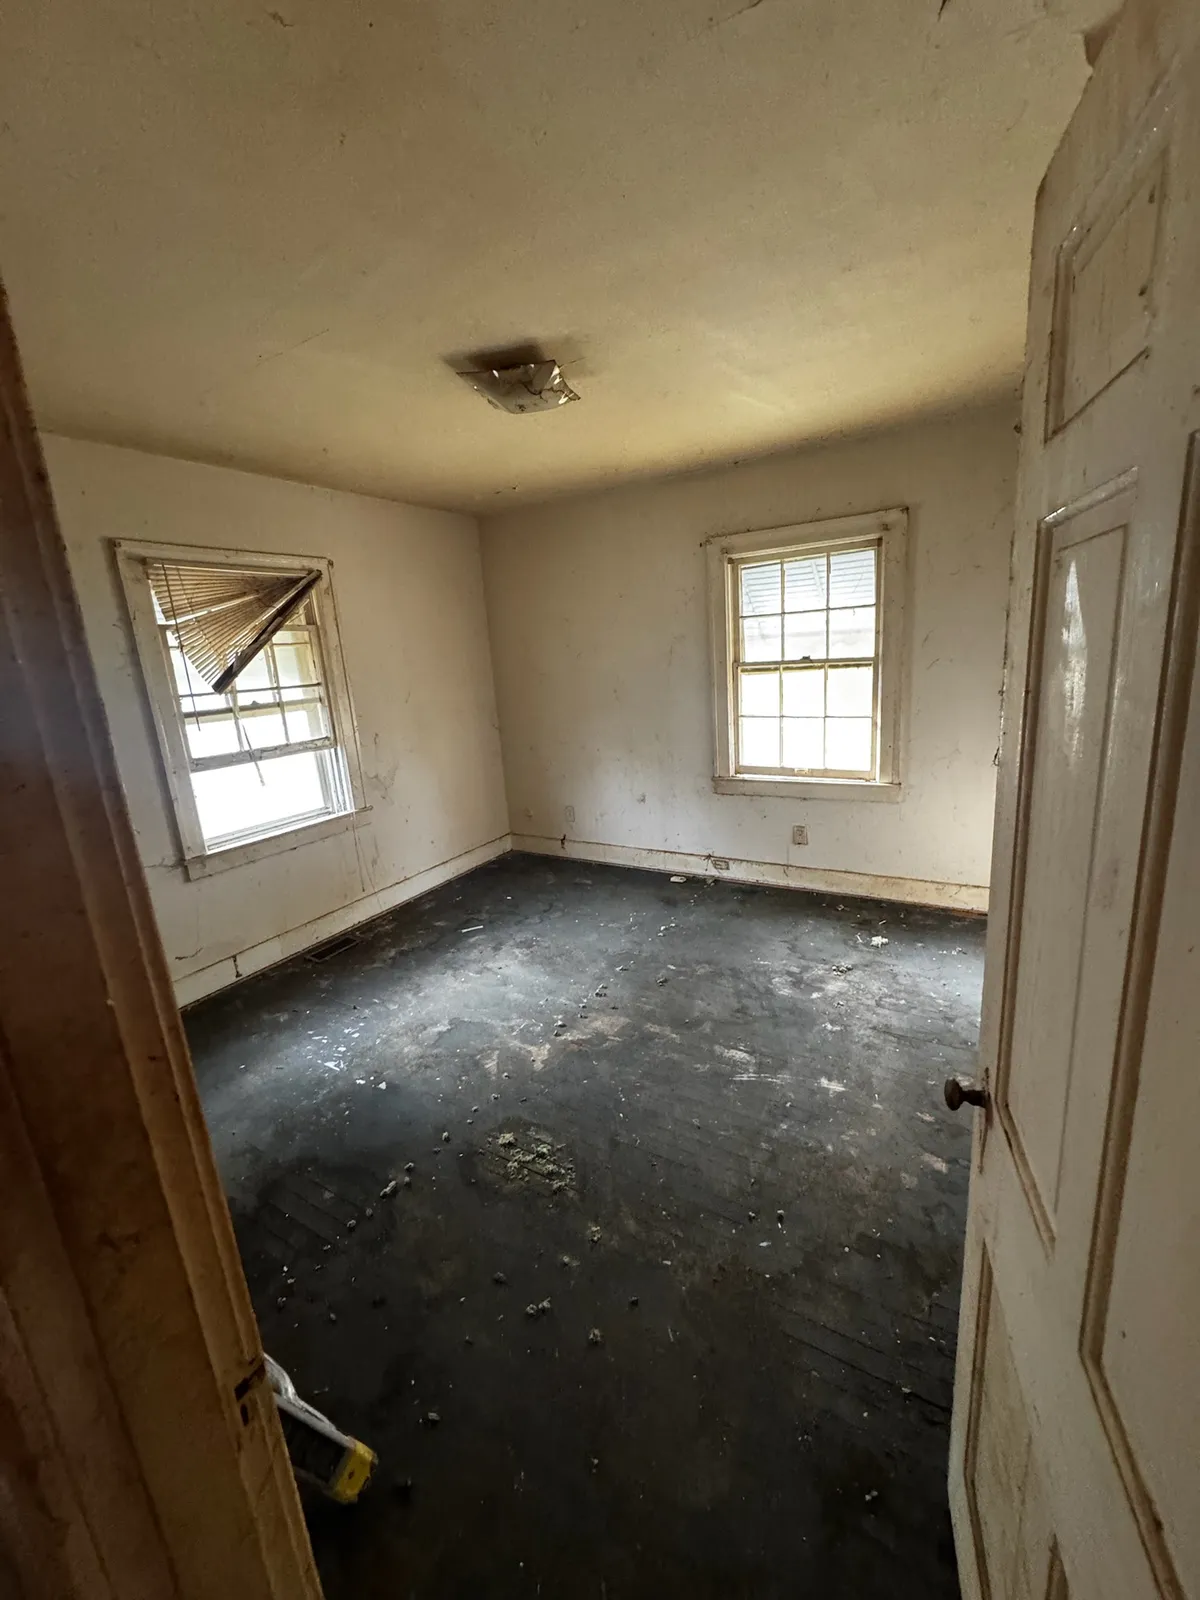
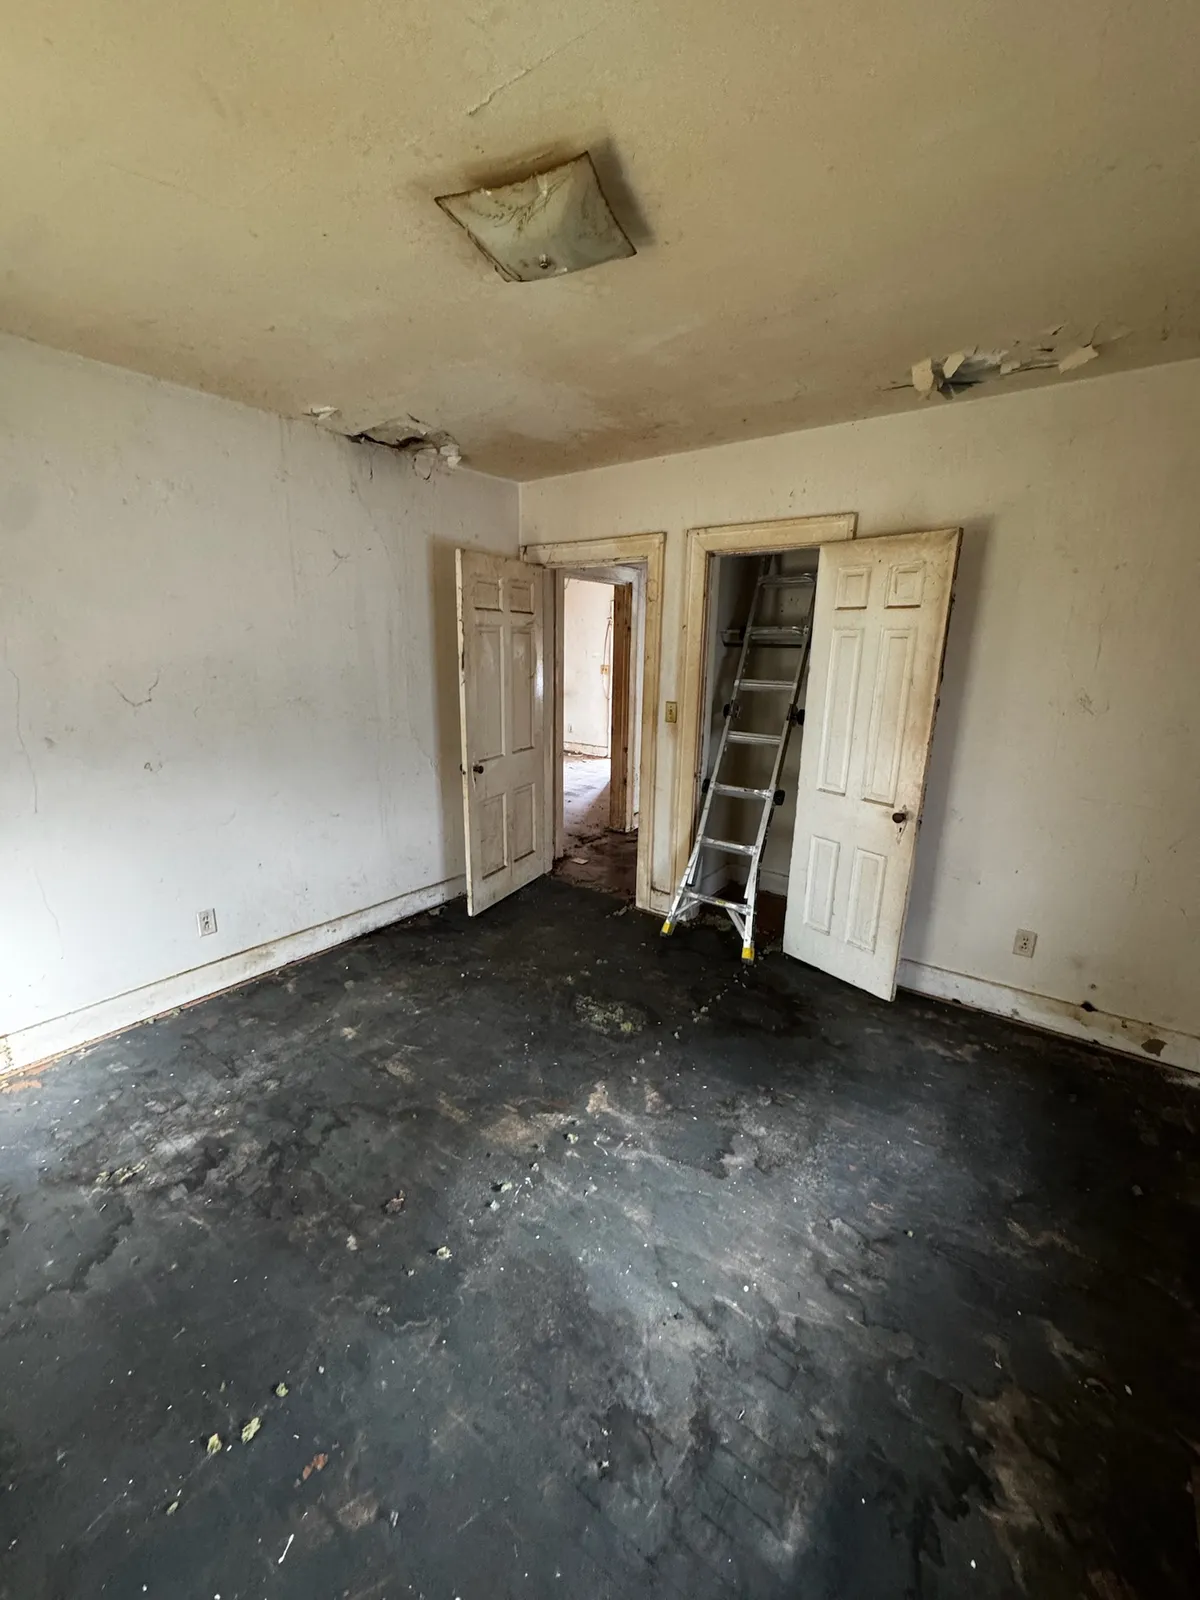
Bedroom at 2202 Chamberlain Ave before restorationBefore
2202 Chamberlain Ave: a finished bedroomAfter

Bedroom

Rear exterior at 2202 Chamberlain Ave before restorationBefore
2202 Chamberlain Ave: the completed rear yard and houseAfter

Rear exterior

The finished home

The completed project.

32 photos supplied for this project

Preserve what we could · renew what we needed

The work behind the restoration.

Original historic pieces were retained wherever possible. New hardwood flooring and updated lighting complement the restored home. The kitchen received fresh cabinetry and counters, stainless finishes, and gas appliances; the bath was renewed, too. Behind the finishes, the home received updated electrical, plumbing, HVAC, windows, and roof.

Property facts and sale details · Zillow

1948

Year built

2 bed · 1 bath

Rooms

981 sq ft

Interior

6,699 sq ft

Lot

A fenced private backyard, central heating and air, updated windows and roof, and HardiPlank siding complete the home. Source: the linked Zillow listing.

Explore more property details

Home & structure

Single-family, one-story bungalow built in 1948 and restored by Hurt Construction. HardiPlank siding, stone foundation, shingle roof, and a crawl space.

Interior comfort

Hardwood and tile floors, vinyl-framed windows, central heating and air conditioning, and laundry in the kitchen.

Kitchen

Updated cabinetry and countertops with a dishwasher, freestanding refrigerator, gas range, and microwave.

Grounds & access

A level 6,699-square-foot lot (approximately 50 × 134 feet), privacy wood fencing, and off-street and on-street parking.

Utilities

Public water and sewer, connected electricity and natural gas. No homeowners association listed.

Location

2202 Chamberlain Avenue in Chattanooga’s Ridgedale neighborhood, close to downtown. Property details reflect the linked listing.
Residential / East Ridge · Chattanooga area

Room for the next chapter.

317 Frawley Road is the second residential project in our collection. The property listing describes a remodeled, four-bedroom home with a finished lower level, a rear porch, and a private yard. The details below summarize the listed property features; the linked listing is the source for its photos and sale information.

Property outcome

Sold · $325,000

317 Frawley Rd, Chattanooga, TN 37412

Residential project 02

317 Frawley Road

East Ridge · Chattanooga area

The home at a glance

A home with space to grow.

Built in 1970, the tri-level home has four bedrooms, two full baths and a half bath. Its listing notes a finished basement, central heating and air, hardwood and luxury vinyl floors, and a corner lot with a rear porch. Browse the facts below for a quick overview, or open the property listing for the source details and photos.

4

Bedrooms

3

Bathrooms

2,338

Square feet

0.28

Acres

See property photos and listing · Zillow
Explore more property details

Home & structure

Single-family tri-level home built in 1970, with a finished basement and an asphalt shingle roof.

Interior comfort

Four bedrooms, two full bathrooms, one half bathroom, central heating and air, and hardwood and luxury vinyl floors.

Kitchen & living

The listing notes granite counters, stainless steel appliances, and a lower-level laundry area.

Grounds & access

Approximately 0.28 acres on a corner lot, with a rear porch, private yard, fencing, and driveway parking.

Utilities

Public water and sewer, connected electricity, and an electric water heater are listed for the property.

Source

Property facts and sale price reflect the linked Zillow listing. The property description does not identify specific construction scopes performed by Hurt Construction at this address.